




UPDATED:
Key Details
Property Type Single Family Home
Sub Type Single Family Residence
Listing Status Active
Purchase Type For Sale
Square Footage 3,005 sqft
Subdivision Sonoma Verde
MLS Listing ID 21262559
Style Traditional
Bedrooms 5
Full Baths 4
Half Baths 1
HOA Fees $232
HOA Y/N Mandatory
Year Built 2022
Annual Tax Amount $7,917
Lot Size 8,407 Sqft
Acres 0.193
Property Sub-Type Single Family Residence
Property Description
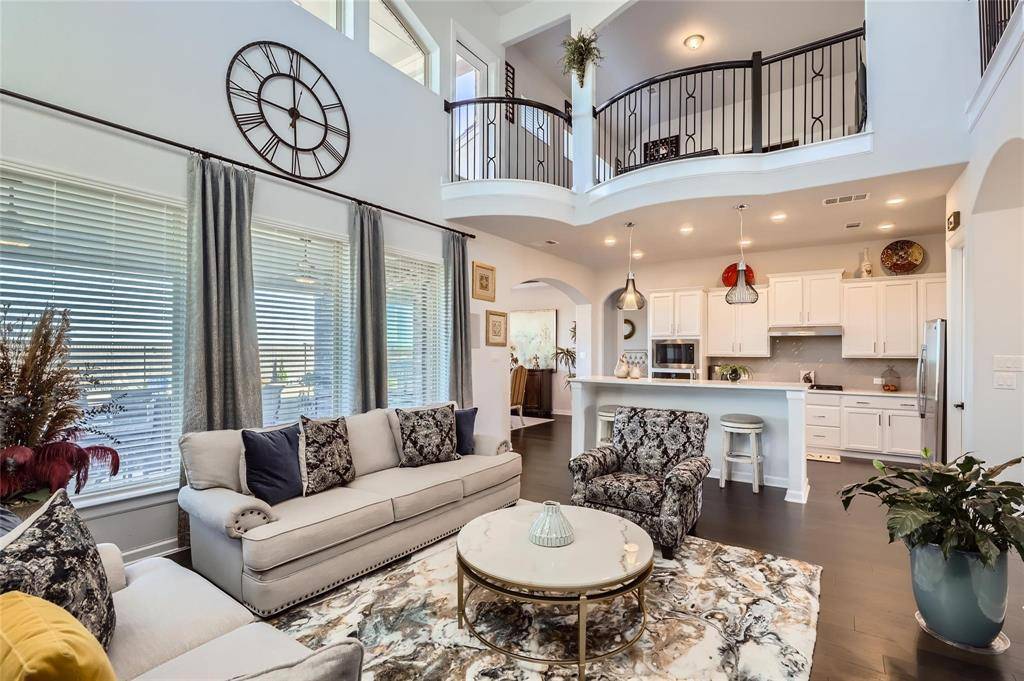
Step inside to an impressive open-concept design featuring soaring vaulted ceilings, a dramatic floor-to-ceiling fireplace, and walls of windows that flood the home with natural light. The chef's kitchen is designed to impress with crisp white quartz countertops, stainless steel appliances, oversized breakfast bar, and charming bay-window dining area overlooking the backyard retreat.
The spacious primary suite is tucked away downstairs and feels like a private sanctuary, complete with French doors leading to a spa-inspired bath featuring dual vanities, garden tub, separate shower, and a large walk-in closet. An additional downstairs bedroom with ensuite bath offers the perfect setup for guests or multigenerational living, plus a convenient powder bath for entertaining.
Upstairs you'll find an oversized loft with open-to-below views, a dedicated media room, and access to a covered balcony where you can unwind and enjoy tranquil greenbelt sunsets. Three additional bedrooms and two full baths, including a Jack-and-Jill layout, provide plenty of room for family and guests.
The backyard is truly an entertainer's dream with lush landscaping, covered patio and generous outdoor living space designed for gatherings year-round.
Residents of Sonoma Verde enjoy resort-style amenities including a clubhouse, community pool, parks, playgrounds, jogging and biking trails, all just minutes from local favorites like Rosini Vineyards and Tate Farms.
This is the one buyers wait for… luxury, lifestyle, and location all wrapped into one unforgettable home. Enter through Sonoma Verde's main entrance off Highway 205.
Location
State TX
County Rockwall
Community Club House, Community Pool, Curbs, Greenbelt, Playground, Sidewalks
Direction See GPS
Rooms
Dining Room 2
Interior
Interior Features Cable TV Available, Double Vanity, Eat-in Kitchen, Granite Counters, High Speed Internet Available, Kitchen Island, Open Floorplan, Pantry, Walk-In Closet(s)
Heating Central
Cooling Central Air, Electric
Flooring Carpet, Ceramic Tile, Wood
Fireplaces Number 1
Fireplaces Type Gas
Appliance Dishwasher, Disposal, Electric Oven, Gas Cooktop, Microwave
Heat Source Central
Laundry Utility Room
Exterior
Garage Spaces 2.0
Community Features Club House, Community Pool, Curbs, Greenbelt, Playground, Sidewalks
Utilities Available City Sewer, City Water
Roof Type Asphalt,Shingle
Total Parking Spaces 2
Garage Yes
Building
Story Two
Level or Stories Two
Structure Type Brick
Schools
Elementary Schools Sharon Shannon
Middle Schools Cain
High Schools Rockwall
School District Rockwall Isd
Others
Acceptable Financing Cash, Conventional, VA Loan
Listing Terms Cash, Conventional, VA Loan
Virtual Tour https://www.propertypanorama.com/instaview/ntreis/21262559

Nearby School & Business
Get More Information
Linda Peterson
Broker Associate - Realtor | License ID: 0386837
Broker Associate - Realtor License ID: 0386837
Quick Search
- Homes For Sale in Bedford, TX
- Homes For Sale in Colleyville, TX
- Homes For Sale in Coppell, TX
- Homes For Sale in Euless, TX
- Homes For Sale in Flower Mound, TX
- Homes For Sale in Fort Worth, TX
- Homes For Sale in Grapevine, TX
- Homes For Sale in Hurst, TX
- Homes For Sale in Keller, TX
- Homes For Sale in North Richland Hills, TX
- Homes For Sale in Southlake, TX