



Open House
Sat May 30, 1:00pm - 3:00pm
UPDATED:
Key Details
Property Type Single Family Home
Sub Type Single Family Residence
Listing Status Active
Purchase Type For Sale
Square Footage 3,300 sqft
Subdivision Versailles Parc
MLS Listing ID 21281259
Style Traditional
Bedrooms 5
Full Baths 3
HOA Fees $275/ann
HOA Y/N None
Year Built 1998
Annual Tax Amount $13,219
Lot Size 0.278 Acres
Acres 0.278
Property Sub-Type Single Family Residence
Property Description
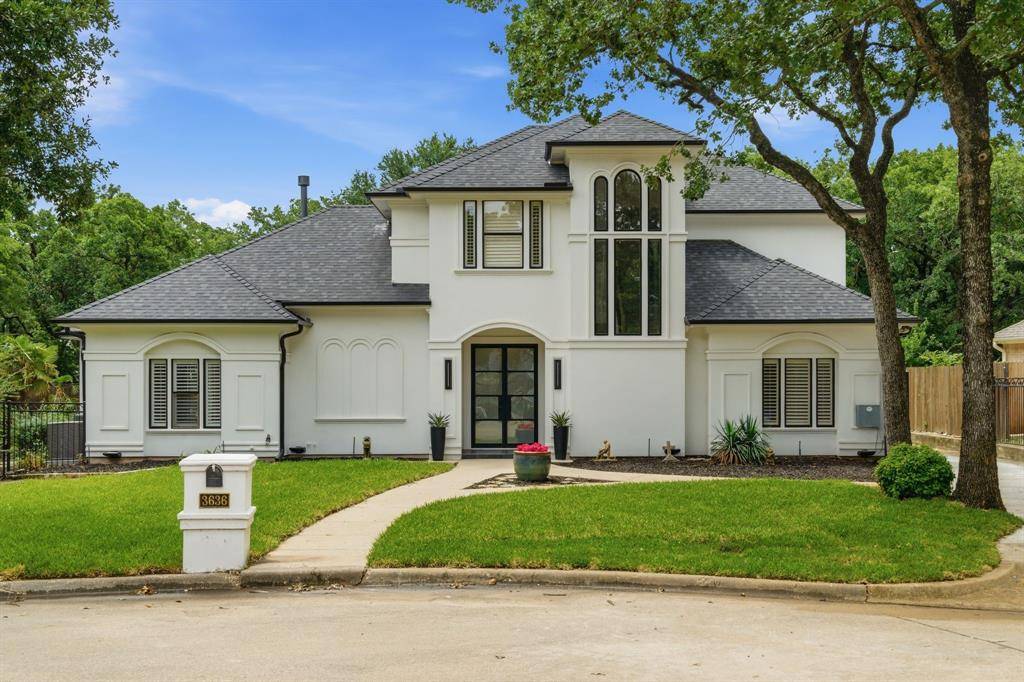
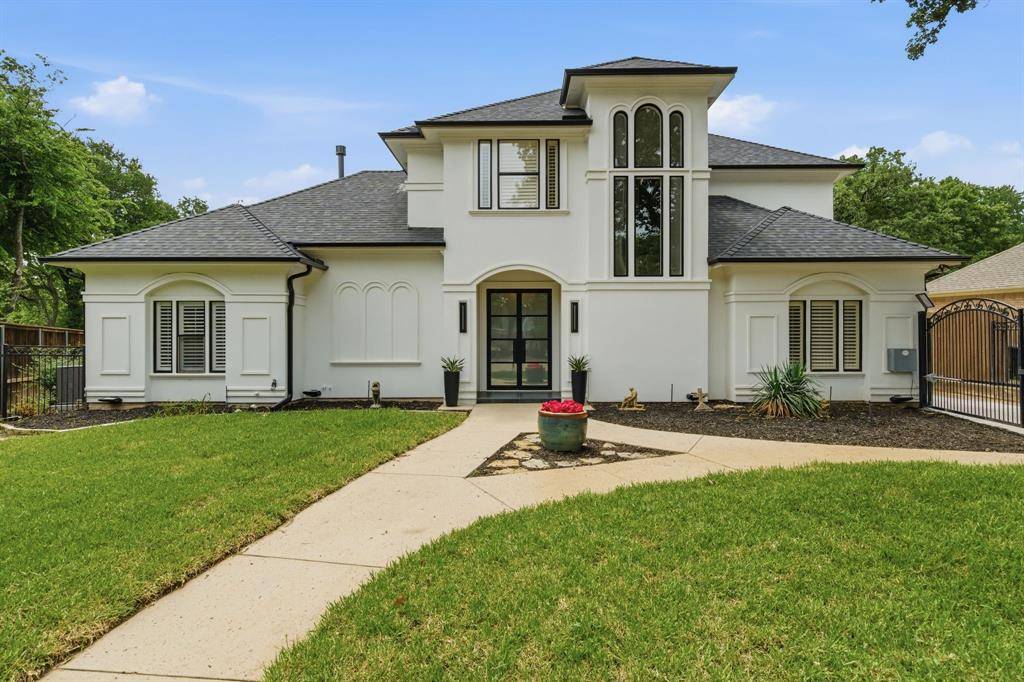
Located on a quiet cul-de-sac, this stunningly renovated 5-bedroom home blends sophisticated design with exceptional updates throughout. Bathed in natural light, the open floor plan showcases expansive windows overlooking the private backyard oasis and sparkling pool. Open space plan yet every area is well defined and elevated. Three bedrooms on main level, with one used as a gym and study, two bedrooms located upstairs with a huge game room.
White oak hardwood floors, designer lighting, custom built-ins, and a dramatic modern fireplace create a warm yet elevated feel. The show stopping kitchen features a massive quartz countertop island, top-of-the-line appliances, custom cooking area, and statement stainless vent hood.
The first-floor primary suite is a true retreat with a completely reimagined spa-inspired bath. A second downstairs bedroom offers flexibility for a gym, office, or guest suite.
Nearly $300,000 in improvements include updated Kitchen, remodeled primary bath, Trane HVAC systems, hail-resistant roof, gutters, driveway, pool upgrades, fresh sod, updated secondary bath, LVP upstairs, outdoor accent lighting, paint and more.
THIS HOME IS POLISHED, PRIVATE AND ABSOLUTELY UNFORGETTABLE! Full list of updates available online.
Location
State TX
County Tarrant
Direction GPS friendly. Off of Glade
Rooms
Dining Room 2
Interior
Interior Features Cable TV Available, Chandelier, Decorative Lighting, Double Vanity, Flat Screen Wiring, High Speed Internet Available, Kitchen Island, Open Floorplan, Pantry, Sound System Wiring, Walk-In Closet(s)
Heating Central, Electric, Zoned
Cooling Attic Fan, Ceiling Fan(s), Central Air, Electric, Zoned
Flooring Hardwood, Luxury Vinyl Plank, Marble, Wood
Fireplaces Number 1
Fireplaces Type Family Room, Gas Logs, Gas Starter, Great Room
Appliance Built-in Refrigerator, Dishwasher, Disposal, Electric Cooktop, Electric Oven, Gas Cooktop, Ice Maker, Microwave, Double Oven
Heat Source Central, Electric, Zoned
Laundry Electric Dryer Hookup, Full Size W/D Area, Dryer Hookup, Washer Hookup
Exterior
Exterior Feature Rain Gutters, Lighting
Garage Spaces 2.0
Fence Metal, Wood
Pool In Ground, Outdoor Pool, Pool Sweep
Utilities Available City Sewer, City Water, Concrete, Curbs, Underground Utilities
Roof Type Composition
Total Parking Spaces 2
Garage Yes
Building
Lot Description Adjacent to Greenbelt, Cul-De-Sac, Greenbelt, Landscaped, Many Trees, Sprinkler System
Story Two
Foundation Slab
Level or Stories Two
Structure Type Stucco
Schools
Elementary Schools Bransford
Middle Schools Colleyville
High Schools Grapevine
School District Grapevine-Colleyville Isd
Others
Acceptable Financing Cash, Conventional, FHA, VA Loan
Listing Terms Cash, Conventional, FHA, VA Loan
Special Listing Condition Survey Available

Nearby School & Business
Get More Information
Linda Peterson
Broker Associate - Realtor | License ID: 0386837
Broker Associate - Realtor License ID: 0386837
Quick Search
- Homes For Sale in Bedford, TX
- Homes For Sale in Colleyville, TX
- Homes For Sale in Coppell, TX
- Homes For Sale in Euless, TX
- Homes For Sale in Flower Mound, TX
- Homes For Sale in Fort Worth, TX
- Homes For Sale in Grapevine, TX
- Homes For Sale in Hurst, TX
- Homes For Sale in Keller, TX
- Homes For Sale in North Richland Hills, TX
- Homes For Sale in Southlake, TX