



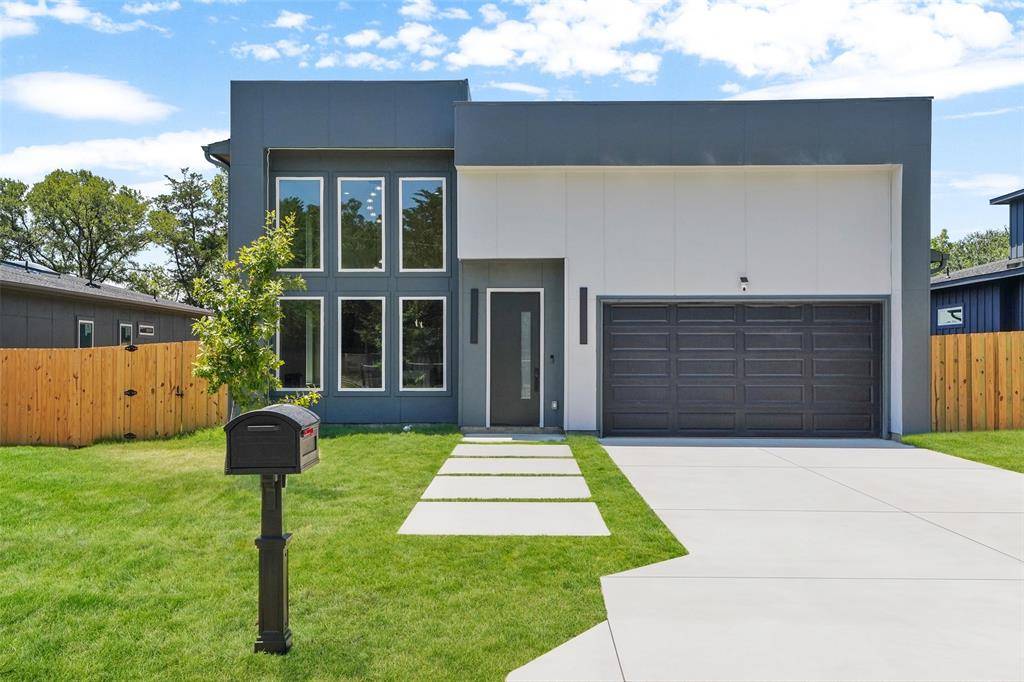

Open House
Sat Jul 11, 1:00pm - 3:00pm
Sun Jul 12, 12:00pm - 2:00pm
UPDATED:
Key Details
Property Type Single Family Home
Sub Type Single Family Residence
Listing Status Active
Purchase Type For Sale
Square Footage 2,210 sqft
Subdivision Prairie Creek North
MLS Listing ID 21322659
Style Contemporary/Modern
Bedrooms 3
Full Baths 3
Half Baths 1
HOA Y/N None
Year Built 2026
Annual Tax Amount $1,113
Lot Size 8,450 Sqft
Acres 0.194
Property Sub-Type Single Family Residence
Property Description
The spacious primary suite and secondary bedrooms are thoughtfully designed with custom-built oversized closets, offering both style and functionality. A large mudroom provides the perfect everyday drop zone with additional storage potential, while the powder room is highlighted by a beautiful skylight that fills the space with natural light and adds a unique architectural touch.
This home is pre-wired for a security system, allowing for easy integration of future smart home and security features. Step outside to a generously sized backyard with endless possibilities for outdoor living, entertaining, play, gardening, or the future addition of a pool.
Conveniently located just minutes from shopping, grocery stores, restaurants, entertainment, and vibrant downtown dining, this home also offers quick access to major highways, making commuting throughout the DFW Metroplex simple and convenient. As an added incentive, the seller's preferred lender is offering a rate buydown for qualified buyers, creating an outstanding opportunity to enjoy lower monthly payments. Combining quality construction, modern design, premium finishes, and an exceptional location, this home is ready to impress.
Location
State TX
County Dallas
Community Jogging Path/Bike Path, Park, Pool
Direction USE GPS
Rooms
Dining Room 1
Interior
Interior Features Chandelier, Decorative Lighting, Eat-in Kitchen, Kitchen Island, Loft, Open Floorplan, Pantry, Sound System Wiring, Walk-In Closet(s)
Heating Electric, ENERGY STAR Qualified Equipment, Fireplace(s)
Cooling Electric
Flooring Luxury Vinyl Plank, Tile
Fireplaces Number 1
Fireplaces Type Living Room
Equipment Home Theater
Appliance Dishwasher, Disposal, Electric Range, Microwave, Vented Exhaust Fan
Heat Source Electric, ENERGY STAR Qualified Equipment, Fireplace(s)
Laundry Electric Dryer Hookup, Utility Room, Full Size W/D Area, Washer Hookup, On Site
Exterior
Garage Spaces 2.0
Fence Fenced, Full, Gate, Wood
Community Features Jogging Path/Bike Path, Park, Pool
Utilities Available City Sewer, City Water, Electricity Available, Electricity Connected
Roof Type Shingle
Total Parking Spaces 2
Garage Yes
Building
Story One
Foundation Slab
Level or Stories One
Structure Type Fiber Cement,Siding
Schools
Elementary Schools William Anderson
Middle Schools Balch Springs
High Schools H Grady Spruce
School District Dallas Isd
Others
Acceptable Financing Cash, Conventional, FHA, VA Loan
Listing Terms Cash, Conventional, FHA, VA Loan

Nearby School & Business
Get More Information
Linda Peterson
Broker Associate - Realtor | License ID: 0386837
Broker Associate - Realtor License ID: 0386837
Quick Search
- Homes For Sale in Bedford, TX
- Homes For Sale in Colleyville, TX
- Homes For Sale in Coppell, TX
- Homes For Sale in Euless, TX
- Homes For Sale in Flower Mound, TX
- Homes For Sale in Fort Worth, TX
- Homes For Sale in Grapevine, TX
- Homes For Sale in Hurst, TX
- Homes For Sale in Keller, TX
- Homes For Sale in North Richland Hills, TX
- Homes For Sale in Southlake, TX