


Open House
Sat Sep 05, 1:00pm - 3:00pm
UPDATED:
Key Details
Property Type Single Family Home
Sub Type Single Family Residence
Listing Status Active
Purchase Type For Sale
Square Footage 3,573 sqft
Subdivision Waterview Ph 02
MLS Listing ID 21369894
Bedrooms 4
Full Baths 3
HOA Fees $815/ann
HOA Y/N Mandatory
Year Built 2004
Annual Tax Amount $13,062
Lot Size 10,018 Sqft
Acres 0.23
Property Sub-Type Single Family Residence
Property Description
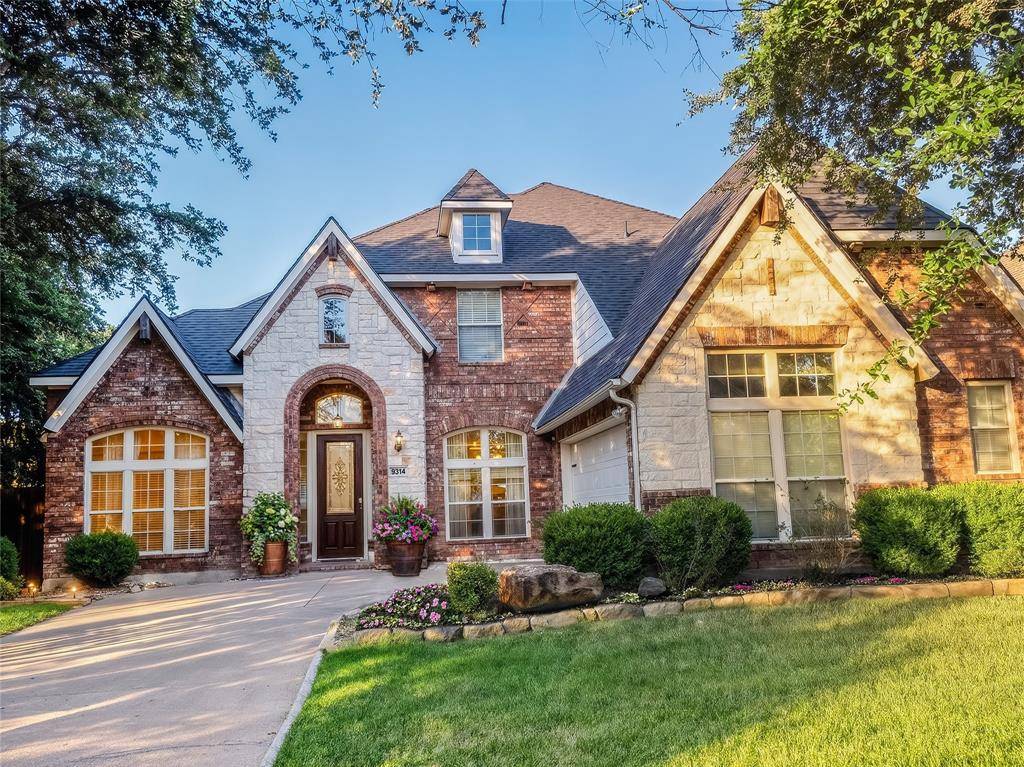
At the heart of the home, the chef-friendly renovated kitchen boasts a central island, rich countertops, a dedicated butler's pantry, and a charming breakfast nook. The primary suite serves as a true private retreat, complete with dual vanity, a deep jetted tub, and a separate walk-in shower. Cozy up on chilly evenings around the fireplace in the main living room, or step outside to relax on the private patio surrounded by a fully fenced, beautifully landscaped yard.
Additional features include easy-care ceramic tile flooring, a dedicated utility room, and a front-entry two-car garage. Residents also gain access to Waterview's standout neighborhood amenities, including the community pool, playgrounds, and scenic walking and biking trails. Conveniently located near local shopping, dining, and major roadways, this turnkey property is ready for its next owner! Bonus: NEST thermostats, video doorbell & security cameras.
Location
State TX
County Dallas
Community Club House, Community Pool, Fishing, Golf, Jogging Path/Bike Path, Lake, Park, Pickle Ball Court, Playground, Pool, Sidewalks, Tennis Court(S)
Direction From George Bush Turnpike, head east on Liberty Grove road. Turn left at Waterview Parkway and immediate left again on Turnberry St. Then turn right on Royal Burgess Drive and house will be 15th house on right.
Rooms
Dining Room 2
Interior
Interior Features Eat-in Kitchen, Flat Screen Wiring, High Speed Internet Available, Kitchen Island, Pantry, Vaulted Ceiling(s), Walk-In Closet(s)
Flooring Laminate
Fireplaces Number 1
Fireplaces Type Gas, Gas Logs, Living Room
Appliance Dishwasher, Disposal, Gas Cooktop, Microwave, Convection Oven
Laundry Dryer Hookup, Washer Hookup
Exterior
Exterior Feature Gas Grill
Garage Spaces 2.0
Carport Spaces 2
Community Features Club House, Community Pool, Fishing, Golf, Jogging Path/Bike Path, Lake, Park, Pickle Ball Court, Playground, Pool, Sidewalks, Tennis Court(s)
Utilities Available Sidewalk
Roof Type Composition
Accessibility Smart Technology
Total Parking Spaces 2
Garage Yes
Building
Story Two
Foundation Slab
Level or Stories Two
Schools
Elementary Schools Choice Of School
Middle Schools Choice Of School
High Schools Choice Of School
School District Garland Isd
Others
Acceptable Financing Cash, Conventional, FHA, VA Loan
Listing Terms Cash, Conventional, FHA, VA Loan
Virtual Tour https://www.propertypanorama.com/instaview/ntreis/21369894

Nearby School & Business
Get More Information
Linda Peterson
Broker Associate - Realtor License ID: 0386837
Broker Associate - Realtor License ID: 0386837
Quick Search
- Homes For Sale in Bedford, TX
- Homes For Sale in Colleyville, TX
- Homes For Sale in Coppell, TX
- Homes For Sale in Euless, TX
- Homes For Sale in Flower Mound, TX
- Homes For Sale in Fort Worth, TX
- Homes For Sale in Grapevine, TX
- Homes For Sale in Hurst, TX
- Homes For Sale in Keller, TX
- Homes For Sale in North Richland Hills, TX
- Homes For Sale in Southlake, TX